

A Building Approval is essential, but it may not be the first approval your Brisbane project needs. Almost all building work, including new dwellings, decks and carports, needs Building Approval before construction starts. When navigating council approvals for construction in Brisbane, remember that a Development Approval may also be required, depending on the work and the property’s planning constraints.
It’s easy to assume one approval covers everything. In practice, planning approval and Building Approval serve different purposes, and the right pathway depends on your project. This guide from PK Services explains what Building Approval covers, where applications are lodged and how Brisbane overlays can shape a design. You’ll also see why planning for compliance early can help reduce the risk of delays and redesigns.
Key Takeaways
- Building Approval and Development Approval serve different purposes. Identify which pathway your project needs before construction begins.
- Know where each application goes: a building certifier usually handles Building Approval, while planning applications go to Brisbane City Council or the relevant local council.
- Use Brisbane City Plan zoning and overlay checks to spot character, heritage and other site constraints that could shape your design.
- Plan compliance early and prepare complete, accurate documentation to reduce the risk of approval delays and redesigns.
What is Building Approval (BA)?
Building Approval covers building work, while planning approval addresses how development fits within planning rules. Brisbane projects may need one or both, depending on the work and the site.
Building and planning approval roles
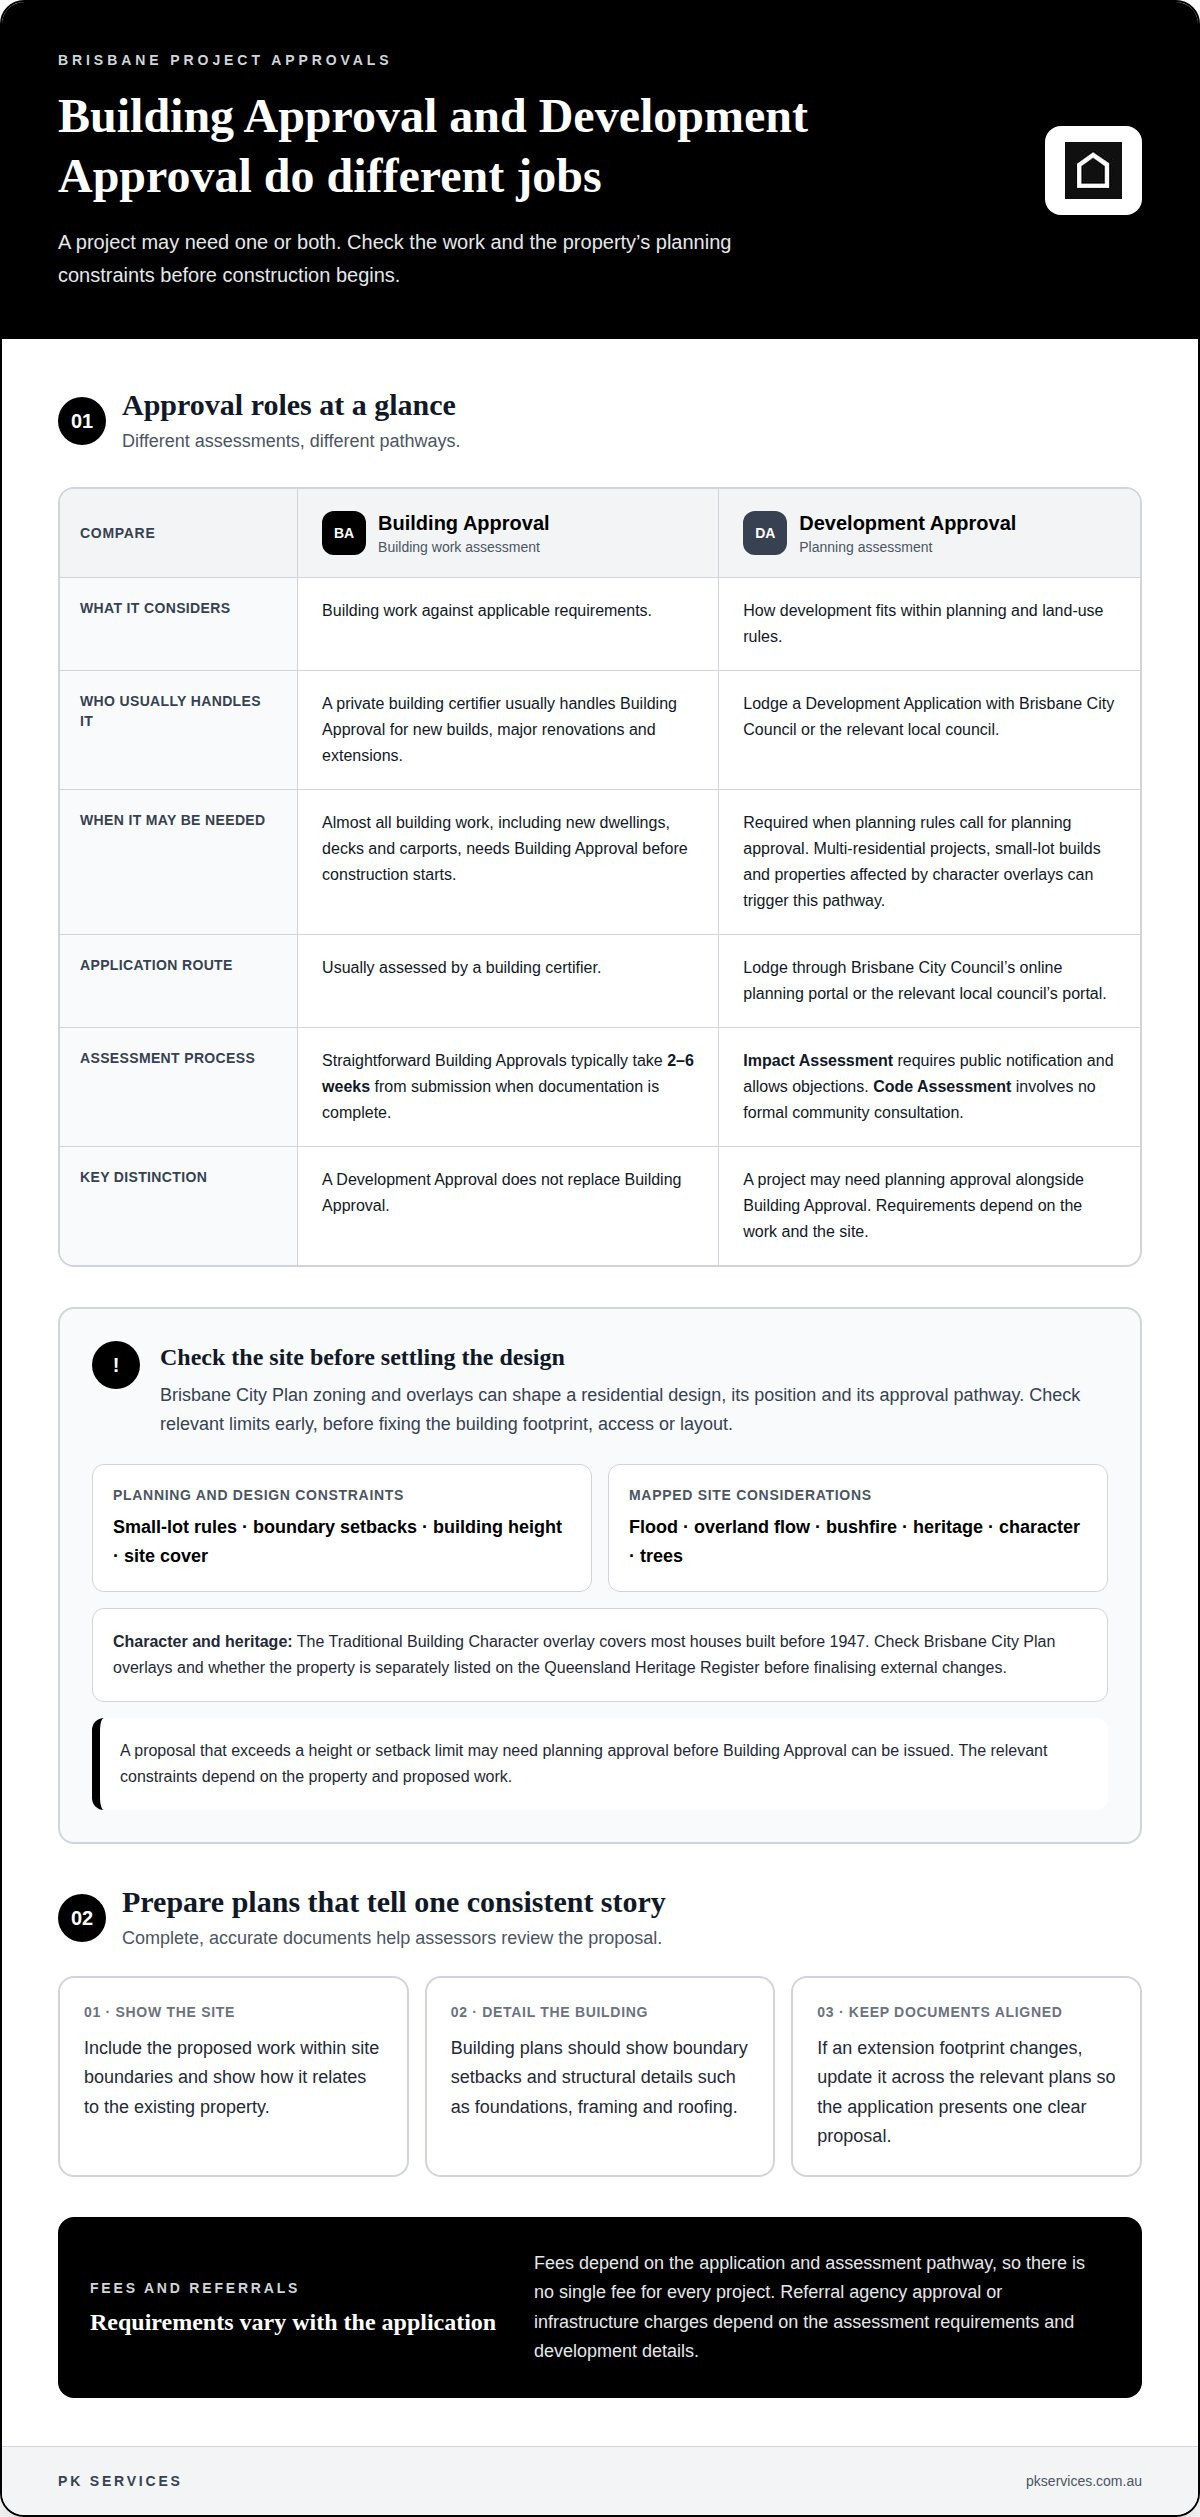
Building Approval assesses building work against applicable requirements; planning approval considers development against land-use rules. Approval requirements depend on the type of work, so check which approvals apply before construction begins. Assessable development requires Development Approval, which doesn’t replace Building Approval. For residential work, Brisbane City Council may require a Development Application when planning rules are triggered, alongside Building Approval. In 2026, fees depend on the application and assessment pathway, so there isn’t one fee for every project.
Site rules for building design
Brisbane City Plan zoning and overlays shape how a residential design fits its site. Small-lot rules, boundary setbacks, building height and site cover can affect a building’s position, size and layout. Check these constraints before settling the design. For example, a proposal that exceeds a height or setback limit may need planning approval before Building Approval can be issued. Identifying the relevant limits early helps guide design decisions.
Plans and supporting documents
Building plans should show the proposed work in enough detail for assessment by a building certifier. Include boundary setbacks and structural details, such as foundations, framing and roofing. Keep the documents consistent so reviewers can assess the design alongside its construction details. For a Brisbane home extension, show how the new work sits within the site boundaries and relates to the existing property and proposed structure.
Character and heritage considerations
Character and heritage controls can influence changes to a Brisbane home’s design. The Traditional Building Character overlay covers most houses built before 1947, so an older property may need careful planning before external changes are finalised. Check Brisbane City Plan overlays and whether the property is separately listed on the Queensland Heritage Register. These checks can reveal constraints that affect the approval pathway and help avoid designing around assumptions that don’t apply to the site.
Lodging applications with council or a private certifier
A private building certifier usually handles Building Approval for new builds, major renovations and extensions. Lodge Development Applications with Brisbane City Council or the relevant local council through its online planning portal.
Impact Assessment requires public notification, while Code Assessment involves no formal community consultation. Whether referral agency approval or infrastructure charges apply depends on the application’s assessment requirements and development details.
When a development application is needed
A Development Application is needed when a project requires planning approval under the relevant planning rules. Multi-residential projects, small-lot builds and properties affected by character overlays can trigger this pathway. The assessment type matters: Impact Assessment includes public notification and allows objections, while Code Assessment involves no formal community consultation. Knowing the pathway helps applicants plan for the assessment and any public process.
Application plans and supporting documents
Application documents describe the proposed development and provide the information assessors need to review it. Plans should show the site, proposed work and relevant design details, with supporting material that addresses the application requirements. Keep drawings and written information consistent. For example, if the extension footprint changes, update it across the relevant plans so the application presents one clear proposal.
Application workflow and portal registration
For planning approval, lodge a Development Application through Brisbane City Council’s online planning portal or the relevant local council’s portal. The application identifies the site and proposal, then includes plans and supporting documentation for assessment. A private building certifier usually handles Building Approval for a new build, major renovation or extension. Straightforward Building Approvals typically take 2-6 weeks from submission when documentation is complete.
Changes and delays during assessment
During assessment, a certifier or council may provide feedback or raise concerns about the submitted plans. Respond clearly and update affected documents so the revised application remains consistent. Applicants may need to attend meetings to clarify issues. Incomplete or non-compliant documentation can delay assessment, so organise the plans and supporting material before lodging. For complex project coordination, construction process management can help keep workstreams moving together.
What are character and heritage overlays in Brisbane?
Brisbane City Council uses its City Plan to assess zoning and overlays that may affect a site. Flood, bushfire, heritage, character and tree considerations can influence the design and approval pathway.
Planning checks against site overlays
A planning check identifies mapped constraints that may shape development on a property. Review the Brisbane City Plan’s zoning and overlays before fixing the building footprint, access or layout. Bushfire Attack Level ratings, flood overlays and overland flow overlays can each affect how a proposal is assessed. The relevant constraints depend on the property and proposed work.
For example, a site affected by overland flow may need its design considered against that mapped constraint. A bushfire overlay can make the applicable Bushfire Attack Level relevant to the plans. These checks help clarify whether the project needs planning assessment as well as Building Approval. A building certifier assesses submitted plans against relevant requirements, while planning matters follow the applicable council pathway.
Character and heritage overlay considerations
Character and heritage overlays identify properties where planning controls can influence proposed changes. Brisbane’s Traditional Building Character overlay covers most houses built before 1947. A renovation or replacement design in a character area may therefore need planning attention before the design is finalised. The overlay’s presence helps determine the relevant assessment pathway.
Check both the Brisbane City Plan and the Queensland Heritage Register. A property may be separately listed on the state register, so checking City Plan overlays alone may not reveal its heritage status. Consider how the proposed work relates to the existing house and site, then reflect that in the plans. Account for trees during site planning by showing their locations in the layout, so potential design impacts can be considered early. Where assessment includes public notification, community consultation may also form part of the process.
Early compliance planning to reduce delays and redesigns
Start compliance planning while the design is still flexible. Brisbane overlays, building codes and permit requirements can affect both plans and timing.
Complete approval documentation
Complete, consistent documents help assessors understand the proposal and how it meets applicable requirements. Compare drawings, written details and supporting material before submission, especially after design changes. Incomplete or non-compliant documentation can delay approval.
Work affecting Brisbane roads or public areas needs separate attention. Applications for standard construction or maintenance activities must be submitted at least 20 working days before the planned start date. Where a permit application involves traffic, include a Traffic Guidance Scheme (TGS) and Traffic Management Plan. The Manual of Uniform Traffic Control Devices is relevant to traffic-plan compliance.
National Construction Code compliance
The National Construction Code sets technical provisions for designing and constructing buildings and other structures in Australia. Building approvals assess whether proposed building work meets the applicable code and relevant local requirements. In Queensland, the Queensland Development Code is also relevant to building approvals.
Consider these requirements alongside planning constraints, rather than leaving them until a final paperwork check. For example, a renovation affected by overlays may need design changes as well as code-compliant construction details. Coordinating drawings and technical information helps keep the approval submission aligned with the proposal.
Changes to regulations and compliance
Regulations and building requirements can change, so an earlier design review may not reflect the rules that apply when a later application is assessed. Revisit relevant requirements as the project develops, particularly before finalising plans or lodging building approvals. Make sure the latest drawings, supporting documents and site information describe the same proposal.
For a project involving several trades and approval-related tasks, get support managing the construction process from planning through delivery. A coordinated approach can keep design updates, documentation and work sequencing connected as requirements are addressed.
PK Services: Trades & contractor services
PK Services supports construction projects with trades and contractor services and manages the process from start to finish. This can help connect approval planning with the work required on site.
Bring PK Services in to coordinate project tasks around council or certifier requirements. The team can manage construction delivery and trade coordination, while Brisbane City Council and building certifiers remain responsible for their respective assessments and approvals. Clear project information helps keep construction aligned with the approved plans.
Contact PK Services to discuss support for your construction project.
Set your project up for a confident start
The best next move is to make approval planning part of the project’s early decisions, not a hurdle left until construction is close. That gives your team room to align the proposed work, supporting documents and delivery plan before commitments become harder to change. A clear project brief also helps keep discussions focused on the site, the intended outcome and the steps still ahead.
If you’re navigating council approvals for construction in Brisbane, business consulting can support your project planning. PK Services can help you plan the wider process and connect it with the practical demands of delivery, without replacing council or certifier decisions.
Contact PK Services about your project to discuss the support that fits your next step. A well-planned start can give your project a stronger path forward.
Frequently Asked Questions
How can I check Brisbane City Plan zoning, overlays and neighbourhood plans for a property?
Search the property in Brisbane City Plan and review its zoning, mapped overlays and any applicable neighbourhood plan. Compare those controls with the proposed building footprint, access and intended use. If the site has heritage significance, also check whether it is separately listed on the Queensland Heritage Register. Bring this planning information into early design discussions with the project team.
Which Brisbane building work is accepted development and which requires a development application?
Accepted development doesn’t need Development Approval, but it still needs the appropriate Building Approval before work starts. Assessable development requires Development Approval. New dwellings, decks and carports generally need Building Approval; a multi-residential project, small-lot build or proposal affected by a character overlay may also trigger planning assessment. The project type, design and site constraints determine the pathway, so don’t assume accepted development means construction is approval-free.
What documents, plans and reports are needed for a Brisbane development application?
Provide plans that clearly describe the proposal and its relationship to the site. Depending on the project, these can include a site plan, elevations, floor plans, boundary setbacks and structural details. Supporting documents should address relevant constraints and explain the proposed work. For example, if an overlay affects the property, make the site condition and design response clear in the application material. Keep every drawing aligned with the same version of the proposal.
How do I lodge a Brisbane Council development application, and what are the assessment steps and timeframes?
Lodge a Development Application through Brisbane City Council’s online planning portal, or the relevant local council’s portal. The application is assessed under its applicable pathway; Impact Assessment includes public notification and allows objections, while Code Assessment has no formal community consultation. For a Material Change of Use, Code Assessment typically takes 3-6 months; Impact Assessment typically takes 6-12+ months. Navigating council approvals for construction in Brisbane means allowing for the assessment type and its steps.
What are common reasons Brisbane construction applications are delayed or refused, and how can I appeal?
Incomplete or non-compliant documentation is a common source of delay. A building application may be refused, or a proposal outside building approval requirements may be referred for Development Approval. If refused, read the decision reasons and identify the formal review or appeal pathway in the decision notice. The right next step depends on the decision and its grounds, so focus any response on the issues identified.
How do I find a private building certifier and coordinate Council and building approvals in Brisbane?
A private building certifier usually handles Building Approval for a new build, major renovation or extension. Involve the certifier while plans are being developed, rather than treating certification as a final handover step. Keep the latest drawings and site information consistent across the planning application and building submission. If a planner, engineer and design team are involved, coordinate updates so everyone works from the same proposal.


